Showing posts with label toilet. Show all posts

Wednesday, March 25, 2015

Tear down the gates!

It's a bit of a surprise to arrive and find the old gates already taken down. But that's a good thing because it means that the new gate is ready to go up. The team doing this metal work are the same people who will be setting up the fire escape stairs as well.
Honey, you look different today. Yeah, I feel so bare without my gates.

When we asked for a lightweight steel gate, we were not really expecting something of this heft.

It took the guys a fair bit of effort to lift the gate upright, and then slowly, through a combination of the principles of simple machines (levers, wheels) plus a huge dose of sheer brute force, to inch the structure towards the hinge.

Once the gate is in place, a final check is made on the alignment.

The gate is welded on the hinge, which had itself earlier been welded to the concrete column.

A few days earlier, the same guys were here to weld chequered plates onto the existing drain gratings. The chequered plates will later be coated with a layer of non-slip paint. This will provide a safer surface should children choose to walk over the drain gratings on their way in and out.
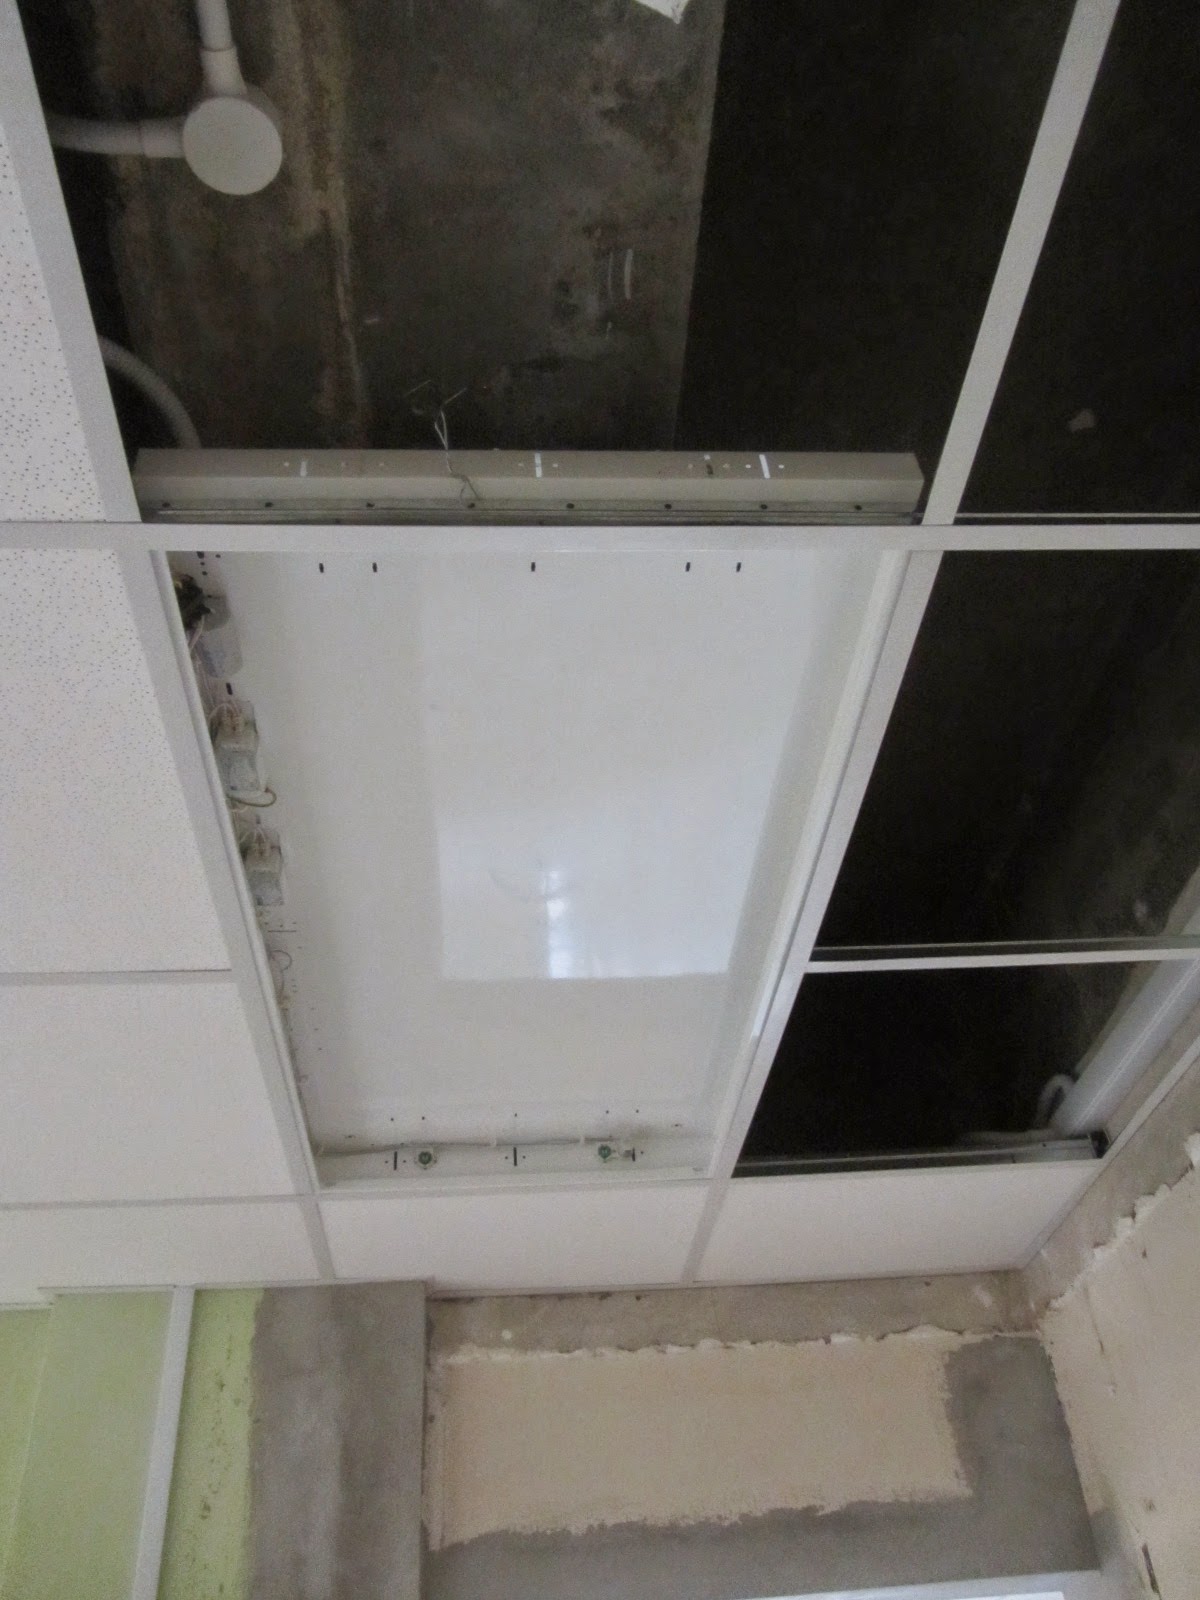
With the ceiling boards in place, the electricians can proceed to install the lighting fixtures in the classrooms. Besides them, we also have the plumbers and the painters doing their work in here.
The classroom lights are designed to fit nicely with the grid ceiling system. First the housing is aligned with the grid and fastened.

And this is what the finished light looks like, with the refectors and fluorescent tubes installed.
The painters completed the first coat of paint on the 2nd storey, and then moved down to work on the 1st storey.
The painter's creed must be to paint around any obstacle, hence our guy diligently goes around the tiles that are stacked against that part of the wall. Let's hope he comes back to that part again after the tiles have been removed.
In the adult toilet, the toilet bowl has finally been installed.

The children's toilet bowl looks a little overwhelmed by the space of the toilet, and this is one of the smaller toilets. It probably needs the wash basin and mirror to occupy some of the space.

Unfortunately the hardware people delivered the wrong wash basins, but happily the mistake was discovered before any of this was installed in the children's toilet. Surely no one can possibly mistake this gigantic specimen for a child-sized sanitary fitting. So it's back into the packaging box for these items, and we'll hopefully get the correct delivery tomorrow.

Tuesday, March 10, 2015

Selecting sanitary wares

With the tiling of the toilets completed, work has now commenced on running the piping. At the same time, we head to a showroom nearby to select the sanitary fittings. This isn't one of those showrooms with the widest range of products, but even so it took us three hours to make the selection.
The most important component is the child-size flush toilets. Unsurprisngly, not many distributors carry these miniature products. The height of the toilet bowl, excluding the plastic seat, cannot exceed 350mm from ground level.
The selection of small basins here is not really intended for preschool use, but more for space-challenged toilets, hence their designer styles. We selected this longish one which is also narrower so that our toddlers do not need to stretch to reach the tap. There is also space for them to place their mugs while brushing their teeth after lunch.
Designer taps to go with the children's designer wash basins.
We're not going to splurge on the adult toilets, but this reasonably-priced item should sit well with the teachers and parents.
The adult toilets are quite narrow too, so this basin should fit nicely...
...together with this decent-looking tap.
Instant water heaters are more energy-efficient than storage water heaters. Haven't tried Ariston, but Joven delivers a fairly satisfying experience.

Sunday, March 8, 2015

The cat from Norway

The end of the week is a good time to take stock of progress. According to Project Manager Joe, the works are pretty much running on schedule. If all goes well, the premises will be ready by the end of month, after which we'll proceed to obtain all the necessary statutory clearances and licences before we start operating.

You can pretty much predict the size of the workforce by checking out the number of motorbikes parked in the compound. These are ridden by the tilers and plasterers, who presumably make the daily commute across the causeway as and when there is work.

The electricians, on the other hand, arrive and leave together in their Malaysia-registered van.
Here's a better look at the N2 toilet with the tiling work completed. The sandstone colour of the first-choice non-slip floor tile actually matches the colour of the two-tone wall tile, so it's actually not a complete disaster.
Another view from inside the adult toilet on the first storey. Didn't realise until stepping inside, that these textured tiles (is there a specific name for it?) went around both side walls. So now, with the tiling work for the adult toilet and one children's toilet completed, we'll just need a couple more days to finish up the remaining four children's toilets, which are already near completion too.
The door frames have been delivered to site. So this is how they are get the angles right.

The cat from Norway, got stuck in the doorway. And here's the new entrance to the K1 classroom. Willkommen!


Friday, March 6, 2015

Sitrep

After the hustle and bustle of the previous days, it seems a little odd to find the workforce somewhat reduced. The electricians must have finished their portion of the work for now, because they are nowhere to be found on site. So we are left with three guys working on the toilet tiles for the 1st storey and another three chaps from the air-con team.
On the 1st storey, the wall tiles for the N2 class toilet is completed, and the floor has also been prepped for tiling.
A closer look at the two-tone wall in that toilet, conceptualised by part-time designer Joe. Can't quite figure out whether it's another stroke of genius or a borderline fail. We'll reserve judgement until all the sanitary fittings are in.
The other toilets on the 1st storey are at various stages of completion. This is the Hall toilet that has a dual entrance from the N2 classroom.
The air-con team mounting a bracket on the external wall of the K2 classroom on the 2nd storey. Kids, don't try this at home.
At the 2nd storey Hall, the lone plasterer is smoothening the edges around the opening in preparation for the installation of the door frame.
The K1 and K2 children will pass through this entrance everyday. This space will be used to set up Learning Corners (otherwise known as play area).

And on the 1st storey, the work to brick up this section of the Hall is completed. The result of the Fire Safety regulations is unfortunately, an area with no access to sunlight, which we'll nevertheless compensate with adequate indoor lighting. Happily, we're able to retain the windows at the other half of the Hall (yes, it's a BIG hall), so we might still get that tan.

This half of the Hall will be our Music and Movement area, and the "stage" for children's performances during special occasions, like Chinese New Year.


Tuesday, March 3, 2015

Bricks and mortar

We have left the Chinese New Year holidays behind, and the place can finally be described as a hive of activity. The demolition team had already done most of their work, so it's time for the bricklayers to move in.
BEFORE: The full-height glass panels had to be removed because their origins were unknown. We had no way of finding out whether the glass was tempered or laminated. In the end, it was safer to discard the glass and restore the original facade.

AFTER: So there will be a door at the front, and a window at the left, of what will be the classroom for the N1 children.

AFTER: Similarly at the side, the glass panels have been removed, to be replaced by a half-height brick wall and two windows to let in lots of light.
BEFORE: In the main hall, the sliding door glass panels have to be removed and walled up, due to fire safety regulations. The fire escape staircase will be constructed just outside.

AFTER: The bricklayers doing their work to wall up this section. It's like block play on a gigantic scale.
The electrical people finished most of the work on the 2nd storey, and have now moved down to the first floor. Meanwhile, over the past two days, the air-con team have been busy removing the old air-con equipment. Having completed that part of the work, they are now starting to install the insulation, pipes and casings for the new air-con units.
Our air-con guys busy at work. These are the same people who we called upon whenever we needed new air-con units to be installed at Mothergoose.

Tiling of the toilets on the 2nd storey is all done. The tilers have now been assigned to get the 1st storey toilets done up. Soon, we'll be making a trip to a showroom to select the sanitary fittings. Exciting stuff!

This is the K2 class toilet, with all the tiling done up.
Unfortunately, the non-slip tile that we selected previously is available only in limited quantity, because it's a discontinued series. Probably because it's too tough on the feet! So we decided to use those rougher tiles in the 1st storey toilets for the playgroup and nursery children. The K1 and K2 toilets are fitted with the second choice non-slip tiles, which are still pretty rough.
Is this Hotel Orion? No, no. Just the adult toilet on the 1st storey. Looks like a happy place!

Thursday, February 26, 2015

Three's a crowd

The demolition team must be following this blog, because right after yesterday's post they decided to take up the challenge of having three jackhammers operating simultaneously. That's probably a good decision, since the human ear is seemingly uninterested in differentiating the deafening din of TWO jackhammers from the deafening din of THREE jackhammers.
Our merry band of brothers each with a jackhammer in hand. What are the chances that we'll find four of them jackhammering shoulder-to-shoulder tomorrow?
This is where we will be constructing the emergency fire escape staircase from the 2nd storey down. Hence the need to hack and remove all the decorative architectural details protruding out from the external wall.
Monitoring the progress of the toilet works can sometimes feel like the proverbial equivalent of watching paint dry. We could probably compile all the pictures into a how-to guide for re-doing your own toilet, but anyway do read on for the pleasant surprise of the day.
So this is what the K1 toilet looks like after a second layer of waterproofing cement screed.
And this is the K2 toilet with the pipes completely concealed. Not sure if anything else needs to go on top of this before they start laying the floor tiles. Watch this space!

Remember the adult toilet on the 2nd storey? The wall tiling was partially completed yesterday. Okay, so the floor is now prepped up for tiling. But look inside and you will see...
Look at that! High-end tiles at the back wall. And a band of mosaic to add a touch of class. That's surely way too luxurious! In truth, the tiles are remnants from Joe's previous projects, and they're probably just sufficient for the two adult toilets. Still, the creative use of the leftover tiles manages to make the toilets that little bit special. Sorry children, Uncle Joe doesn't have enough for you.


Wednesday, February 25, 2015

开工大吉 (Auspicious Start of Work)

Work on site is slowly resuming after the Chinese New Year break. It's not quite a flurry of activity, but some of these workers cut short their vacation in their hometowns up north to return to work sooner. For that we are appreciative.
In the adult toilet on the 2nd storey , there is good progress on the tiling of the wall.
In the K2 toilet on the 2nd storey (which we saw in an earlier post), the first layer of waterproof cement screed has been applied to the floor. The pipes for the plumbing are then laid, after which another layer of waterproofing will be applied.
Our tiler works on the piping in the K1 toilet.
Also on the 2nd storey, the electrical team has begun laying the casing and wiring for the electrical network.
On the 1st storey another pair of workers prepare the toilets for tiling, by roughening up the walls. There are five children's toilets plus one adult toilet on the 1st storey, so that's a lot of roughening.
In a move that's guaranteed not to delight the residents of the adjacent apartment, our demolition team turn their attention to demolishing various external structures.
Architects of yesteryears apparently have a penchant for adding superfluous structures to their buildings. And building them so solidly that they can probably withstand a bomb.
Two jackhammers working in unison can only result in a massive headache. So is it better to have only one jackhammer working at a time, or two jackhammers creating double the noise but completing the work in half the time? Or three jackhammers...

A last word on the water pipes, just to end the issue on that long-running saga. Here's the complete set of pipes with submeters to each individual unit.
Hello, Gorgeous!